
Choosing Window Styles and Placement to Improve Ventilation and Comfort in South Easton, MA
If your question is “which window styles and placements help my house ventilate and stay comfortable?” this article walks South Easton homeowners through the practical tradeoffs. We explain how common window types—double-hung, casement, awning, sliding, and picture—perform for airflow, how placement and operability influence cross-ventilation and summer comfort, and what retrofit or installation details really matter. The focus is ventilation, indoor air quality, and comfort, not design-only decisions.
We are a Southeastern Massachusetts exterior contractor; since 1989 we’ve helped homeowners evaluate openings as part of coordinated window, siding, and roofing work. This article explains observable conditions, likely causes, retrofit options, installation implications, sequencing with other exterior work, and sensible questions to ask a contractor before you commit.
Airflow basics — why window placement matters
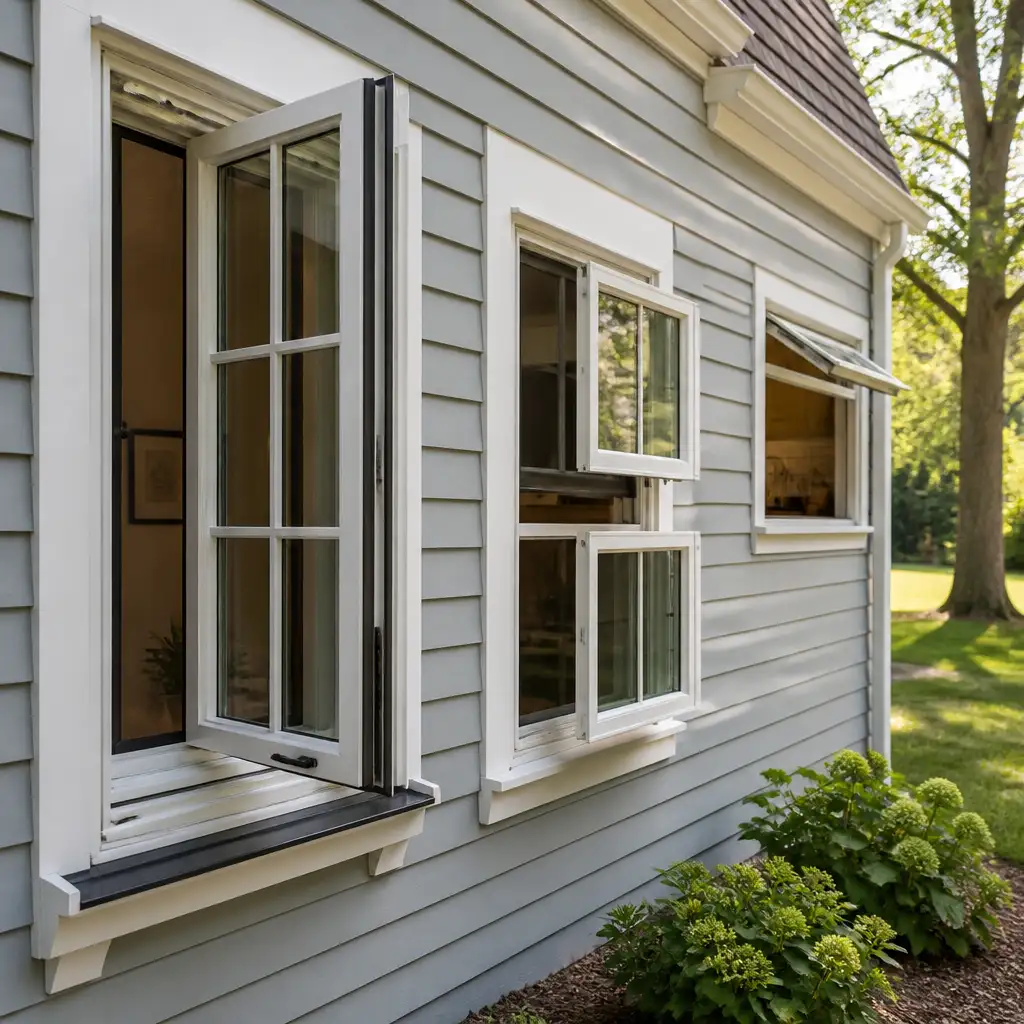
Ventilation is movement: air needs a path to enter a space and a separate path to exit. In a simple house, that path can be driven by wind pressure across the facade, thermal buoyancy (warm air rising and escaping high), or mechanical systems (fans). Windows are one of the easiest places to create those paths, but placement, opening size, and operability determine whether the airflow will be effective for comfort and indoor air quality.
Key concepts:
- Cross-ventilation: Air enters on the windward side and exits on the leeward side. Opposing windows on different walls are the most straightforward way to achieve it.
- Stack (vertical) ventilation: Warm indoor air rises and escapes through higher openings; cooler outdoor air is drawn in through lower openings. This is useful in multi-story rooms or rooms with high ceilings.
- Effective opening area: It isn’t just window size; it’s the area that can be open at one time. A large fixed picture window adds daylight and views but contributes nothing to airflow.
- Path continuity: Rooms should have clear flow paths. Closing interior doors, obstructions near openings, or tight window screens can reduce performance.
For South Easton homes—where colonial and cape-style plans are common—windows are often aligned vertically and symmetrically. That traditional layout can help or hinder ventilation depending on operability and location of openings relative to prevailing breezes, nearby trees, and sun exposure.
How window style affects ventilation
Different window styles create different flow patterns and practical usability. Below we describe how each common style performs for ventilation and why you might choose one over another for a given location.
double-hung windows
Double-hung windows have two operable sashes that slide vertically. They are extremely common in New England and offer a practical mix of airflow and control.
Ventilation behavior: Open the top sash slightly and the bottom sash more and you create a simple stack effect inside the room: warm air can exit from the upper opening while cooler air enters at the lower opening. Because both sashes are movable, you can fine-tune this effect without changing the exterior look or adding other openings.
Pros for ventilation:
- Good for rooms where you want controllable stack ventilation.
- Operable from the floor level—useful for safety and accessibility.
- Many retrofit units install as replacements without changing rough openings.
Limitations:
- When significantly opened, the openings are vertical slits; total open area is less than a casement of similar size.
- Slightly less effective in capturing wind-driven flow compared with outward-opening casements that can be angled to catch breezes.
casement windows
Casements hinge at the side and open outward like a door. They often provide the best wind-catching ability.
Ventilation behavior: Because casements open fully and can be angled, they excel at converting breezes into direct airflow into the room. They are especially useful on the windward side of a house or where you want to direct airflow toward a living zone or stairwell.
Pros for ventilation:
- Large, unobstructed opening area when fully opened.
- Can be angled to catch prevailing breezes.
- Often provide tighter seals when closed, improving energy performance when not in use.
Limitations:
- Protrude outward—consider walkways, porches, or nearby shrubs.
- Hardware wear and fastener points need competent installation to maintain long-term operability and sealing.
awning windows
Awning windows hinge at the top and open outward from the bottom. They are particularly useful for ventilation during light rain or in higher positions such as above a sink.
Ventilation behavior: Awning windows at higher wall locations allow warm air to exit while keeping rain out. They are often paired with lower windows to create a vertical stack effect without compromising weather protection.
Pros:
- Good for higher openings and bathrooms or above-kitchen counters.
- Can operate in light rain and still provide airflow.
Limitations:
- Not ideal as the only lower-level opening for cross-ventilation due to their height and limited capture area for wind-driven flow.
sliding windows
Sliding windows move horizontally and are common where width is greater than height. They are low-profile and easy to operate.
Ventilation behavior: Sliding windows typically provide a single sided opening equal to half the window width when one sash is slid open. They don’t direct airflow as well as casements but can create fair cross-ventilation when paired with opposing openings.
Pros:
- Simple operation and low profile—good where sidings, walkways, or landscaping constrain outward-opening units.
- Often used in basements and modern plans with wide fenestration.
Limitations:
- Limited open area compared with casements or full double-hung openings of the same rough opening.
- Tracks collect debris and require maintenance to work smoothly and seal tightly.
picture windows and fixed glazing
Picture windows are fixed and do not open. They are excellent for daylight and views but contribute nothing to ventilation.
Use them to provide daylight and daylight-only walls, but ensure nearby operable windows exist to provide the actual airflow your house needs. Picture windows are often paired with operable units above, below, or to the side to balance daylight and ventilation goals.
Placement strategies for cross-ventilation in South Easton homes
Placement is as important as style. A window that opens fully but faces an obstructions-filled courtyard or a tree canopy won’t provide as much airflow as a smaller window placed on an unobstructed wall. Below are practical placement strategies and why they work.
opposing walls and room geometry
The classic cross-ventilation setup places operable windows on opposite or adjacent walls to create a clear airflow path. In rooms with interior doors, consider whether those doors will remain open during ventilation; otherwise, you may need additional interior openings or transoms.
Practical tip: In many colonial plans common in South Easton, rooms line up with hallways and stairwells. Adding an operable window at the stair landing or an upper-story transom can enhance whole-house airflow using stack principles.
high-low placements for stack ventilation
Stack ventilation relies on vertical placement: a lower inlet and a higher outlet. If you have two windows in a single room, place one lower (near sitting level) and one higher (upper sash or a transom) to encourage warm air to escape. In two-story houses, high-level second-floor openings paired with first-floor inlets can drive cooling on warm evenings.
orient openings to prevailing breezes and shade
In Southeastern Massachusetts, breezes are variable. Consider local exposure: wind that travels across a yard free of large obstructions will deliver more airflow than wind blocked by mature trees or neighboring buildings. Shade and trees influence comfort too—sometimes reducing direct solar gain is more effective for summer comfort than maximizing open area.
integrate with porches, decks, and exterior circulation
Outward-opening units like casements may conflict with porches and decks. Slide- or double-hung windows can be used where outward swing is impractical. Also consider insect screens, porch curtains, and storm windows that affect how often a window will be kept open.
Operability, security, and insect protection
Good ventilation is only useful if the openings are usable and safe. Hardware, limiting devices, screens, and insect protection change how occupants use windows. Consider these practical elements:
screens and airflow
Screens are necessary for insect control but reduce airflow slightly. High-permeability screening materials minimize that impact. If you rely on natural ventilation a lot, ask about screens designed for high airflow.
restrictors and child safety
In homes with young children, sash restrictors or window stops limit how far an opening can open, improving safety but reducing the maximum effective opening area. Consider restricting upper-floor windows more than first-floor units to maintain ventilation while managing risk.
security and ventilation balance
Security inserts, vented opening hardware, and operable transoms can allow ventilation while maintaining a reasonable barrier. Discuss options with your contractor if you live close to a public walkway or have security concerns.
Retrofit options with realistic expectations
Many homeowners want improved ventilation without replacing every window. There are retrofit approaches that change operability, increase opening area, or add controlled ventilation pathways.
converting fixed units or partials to operable units
It is sometimes possible to replace a fixed picture window with an operable unit of the same rough opening. This preserves exterior trim and siding work while adding usable ventilation. However, the structural rough opening, sill condition, and interior finishes must be evaluated—replacement may require patching or modifying surrounding trim and siding flashings.
adding transoms or clerestory openings
High transom or clerestory windows can be added to provide an outlet for warm air without sacrificing privacy or wall space. These can be awnings or hopper-style units that allow ventilation while keeping wind-driven rain out. They work well paired with lower operable windows for stack ventilation.
installing casement or tilt-turn inlets in targeted locations
Replacing a single window with a casement to capture breezes on the windward side of the house can be an efficient retrofit. Tilt-turn windows (common in Europe) offer both inward tilt for secure ventilation and full casement-style opening for capture; they are more of a specialty option but can be an elegant retrofit where the rough opening allows.
adding mechanical assist where natural ventilation is limited
If site constraints, nearby trees, or layout prevent effective natural cross-ventilation, consider adding mechanical ventilation—bathroom or whole-house exhaust fans, energy-recovery ventilators (ERVs), or spot fans—to supplement windows. These are not a window replacement but a complementary strategy to improve indoor air quality.
Installation considerations and project sequencing
Proper installation determines whether a chosen window style will perform as expected. Ventilation depends on the window’s ability to open and seal without leaking water or allowing uncontrolled drafts when closed.
flashing, sill pans, and moisture management
Every new window must be integrated with flashing and a sill pan to direct water out and away from the wall assembly. Poor flashing leads to leaks, which can reduce indoor air quality and comfort far more than a poorly chosen window style. If you’re replacing windows as part of siding work, plan both trades together so flashing is continuous and properly tied into housewrap and trim.
air sealing vs ventilation tradeoff
There’s a balance between air sealing for energy efficiency and providing deliberate ventilating openings. New windows often improve airtightness, which is positive for energy bills and comfort when the windows are closed. For ventilation, ensure you have sufficient operable areas or mechanical ventilation to exchange indoor air when needed.
hardware durability and long-term operability
Quality hardware makes regular ventilation practical. Crank-operated casements, robust sash balances for double-hung units, and weather-resistant tracks for sliders reduce future maintenance. Discuss warranty scope and expected maintenance with your installer.
sequence with siding and roofing work
If you’re also doing siding or roofing work, schedule window replacement so flashing and siding integrate properly. Replacing windows before re-siding simplifies installation of continuous flashings; doing it the other way can require additional furring or trim work. Coordinate with your contractor to minimize rework and protect interior finishes.
Summer comfort and indoor-air-quality practical tips
Window choices affect more than raw airflow; they interact with shading, solar gain, and occupant behavior. Below are practical strategies to improve summer comfort using window placement and style.
shading and solar control
Direct solar gain through south- and west-facing glazing can raise indoor temperatures even with excellent ventilation. Use exterior shading—awnings, porches, deciduous trees—or interior solutions like shades and blinds to reduce peak heat. Operable windows paired with shading let you ventilate in the evenings and nights when outdoor temperatures cool.
night cooling and scheduling ventilation
One of the simplest strategies in New England is night flushing: open windows on opposite sides of the house during cooler evening hours to flush heat accumulated during the day. Casements can be angled to catch breezes; double-hungs can be opened top and bottom to create stack effect. Use insect screens and ensure security measures are in place when you ventilate at night.
controlling humidity
Ventilation helps control indoor humidity, but in humid summer periods, drawing in moist outside air can make interiors less comfortable. In those situations select times for ventilation (early morning, evening) and supplement with dehumidification or air-conditioning to maintain comfort. Kitchens and bathrooms should have dedicated exhaust fans vented to the exterior to remove moisture at its source.
Deciding repair vs. replace — what to ask a contractor
Not every drafty or underperforming window needs replacement. A careful inspection will reveal whether repairs—new weatherstripping, sash repair, adding a proper sill pan, or improving screens—are sufficient. Use this checklist when talking with a contractor:
- What is the condition of the sill and rough opening? Is there rot or water intrusion visible when trim is removed?
- Will the proposed change preserve existing exterior trim and siding flashings, or will additional siding/trim work be required?
- How will the chosen window style affect ventilation in this specific room with the current room layout and nearby openings?
- If I want improved cross-ventilation, what combination of openings do you recommend and why?
- What hardware and limiting devices do you recommend for safe, frequent ventilation?
- How will installation address flashing, sill pans, and long-term drainage of water?
- Can you show similar recent work in our area or a gallery example? (Ask to see close architectural details, not just wide shots.)
We also recommend that you ask for an on-site assessment rather than a remote estimate: airflow performance depends on the actual site conditions—adjacent buildings, tree cover, and interior layouts matter.
Quick comparison table of common window styles
The table below summarizes ventilation performance, typical placement use, and practical notes to consider for South Easton homes.
| Style | Ventilation performance | Best placement/use | Notes |
|---|---|---|---|
| Double-hung | Good with stack effect | Bedrooms, living rooms; paired for stack ventilation | Accessible operation; limited wind capture vs casement |
| Casement | Excellent wind capture | Windward facades, kitchens, rooms needing strong airflow | Outward swing; ideal where exterior clearance exists |
| Awning | Good for high outlets | Bathrooms, transoms, over counters | Can ventilate during light rain; best used as higher outlets |
| Sliding | Moderate | Basements, wide openings, areas with exterior constraints | Easy operation; track maintenance required |
| Picture (fixed) | None | Views, daylighting | Pair with operable units nearby |
FAQ
Q: Will replacing windows automatically improve ventilation in my South Easton house?
A: Not necessarily. Replacing windows with more airtight units improves energy performance when closed, but you must choose operable styles and place them to create real airflow paths. A targeted replacement strategy—adding a casement on the windward side or a high awning outlet paired with lower inlets—often delivers the best results.
Q: Can I add vents or trickle vents instead of changing windows?
A: Trickle vents can provide continuous background ventilation and improve indoor air quality, but they typically supply a small airflow compared with operable windows. They’re useful as a supplement, particularly in sealed homes, but won’t replace the cooling effect of cross-ventilation from well-placed operable windows.
Q: How do I balance insect protection, security, and ventilation?
A: Choose high-flow screening materials, consider sash restrictors or venting hardware, and use higher ventilating outlets like awnings or transoms for secure airing. For night ventilation, combine screens with secure locking hardware or mechanical ventilation to maintain both airflow and safety.
Have questions about your home’s exterior? Boss Services, Inc. can help you consider the next step. Contact our team, call 508-297-0635, or email bossservicesinc@comcast.net.